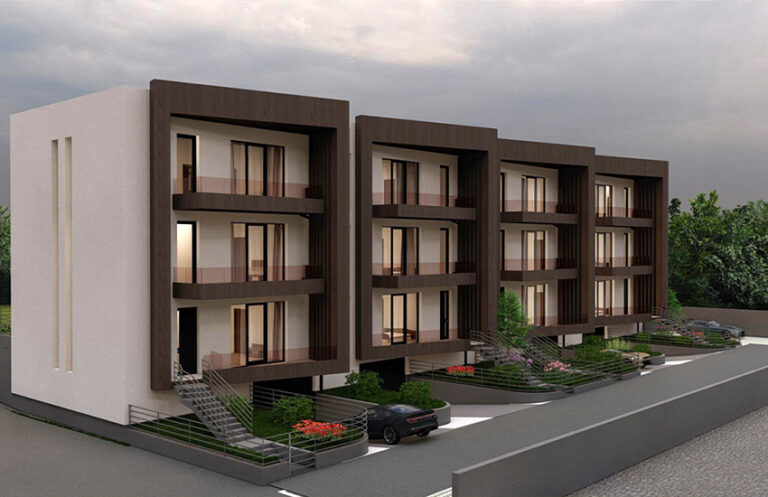
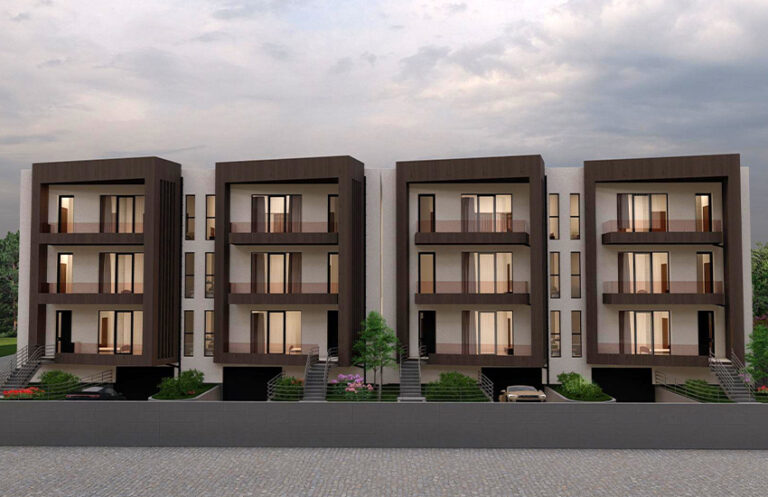
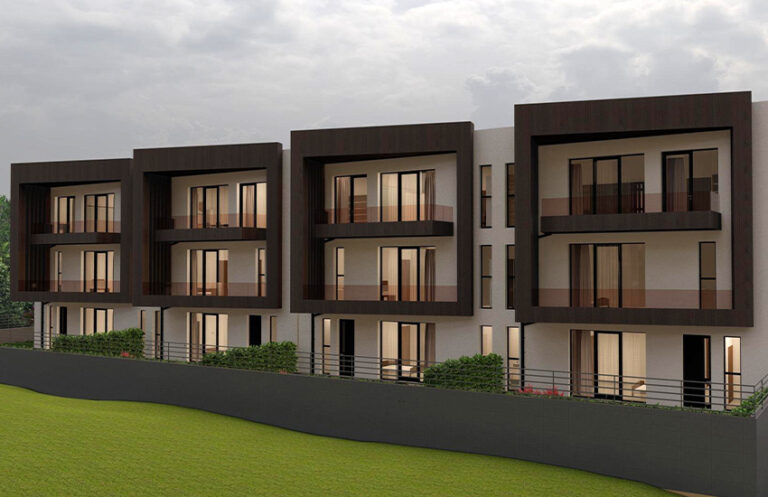
The project is an exclusive residential development consisting of four contemporary homes, located in one of Tbilisi's most prestigious and environmentally friendly neighborhoods—near Lisi Lake and the New Hippodrome. Positioned on elevated terrain, the development offers breathtaking panoramic views of Lisi Lake and the city skyline.
The project's architectural vision is built on the harmonious integration of natural landscape and modern urban design.
The location has been carefully selected for those seeking peace, fresh air, and privacy away from the city's hustle and bustle, while maintaining convenient access to central Tbilisi. Spread across a 1,500 m² site, the four residences follow the natural contours of the land, creating a dynamic and distinctive architectural composition. The site's three-meter elevation difference from east to west has been transformed into an architectural advantage, allowing the homes to feature elegant multi-level layouts and spacious terraces.
Each residence spans four levels—one underground floor and three above-ground floors—where every square meter has been thoughtfully designed to maximize comfort and functionality.
Recreation & Wellness
The underground level (-3.06 and -3.57 elevations) is dedicated to recreation and relaxation. Residents enjoy a modern indoor swimming pool with both heated and cold water, advanced filtration, lighting and ventilation systems, a fully equipped fitness room, and auxiliary utility spaces.
This level also includes a secure indoor garage for two vehicles, ensuring convenience and protection throughout the year.
Private Living Spaces
The first and second floors are dedicated to private family living. Bright, spacious bedrooms feature en-suite bathrooms and walk-in wardrobes. The second-floor bedrooms open onto generous balconies through floor-to-ceiling glass doors, offering beautiful views to both the north and south.
Panoramic Living
Unlike conventional residential layouts, the third floor is designed as the home's main social space. It accommodates the living room, kitchen, dining area, and a private study, allowing residents to enjoy uninterrupted panoramic views of the city and surrounding nature from the highest point of the home through expansive floor-to-ceiling glazing.
Architecture & Construction
The architectural project was designed by Shakri Kurdiani, a distinguished representative of the renowned Kurdiani architectural family.
Constructed to the highest building standards, each home features:
- Monolithic reinforced concrete structure
- Premium aluminum curtain-wall glazing
- Private internal elevator
- Underfloor heating
- Integrated heating and cooling system
- Ventilated façade insulated with basalt
- wool and finished with ceramic cladding
These elements ensure outstanding durability, energy efficiency, and timeless contemporary design.
The exterior combines Kale ceramic cladding, glass railings, and black aluminum window profiles to create a refined minimalist aesthetic.
The entire development is enclosed by a 1.8-meter perimeter fence, providing residents with enhanced privacy, security, and peace of mind.
Technical Specifications
- Land Area: 1,500 m²
- Total Area of Each House: 472.25 m²
- Building Height: 15.78 m
This project is designed for those who value exceptional quality, distinctive architecture, and a healthy lifestyle in one of Tbilisi's most promising residential locations.