
A New Construction Milestone in Lower Lisi: The Project Is Taking Shape
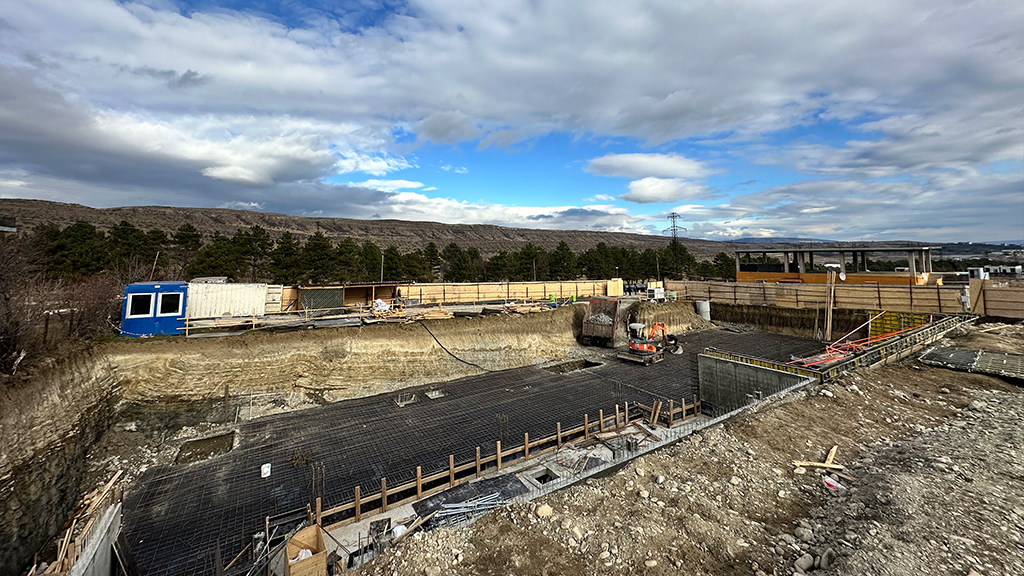
Construction of the residential complex in Lower Lisi has entered a major new phase with the successful completion of the foundation works. This marks the completion of one of the most technically demanding and engineering-intensive stages of the project. The building’s distinctive contours are now clearly visible on site, following the property’s three-meter natural slope and seamlessly integrating with the surrounding terrain. This multi-level foundation will serve as the basis for the project’s distinctive architecture, featuring terraced layouts and carefully planned functional spaces.
With the foundation complete, construction of all four levels of the building can now begin. Each floor has been designed to offer a unique living experience. At the underground level, the completed foundation already defines the future recreational amenities, including the swimming pool and fitness center. As construction progresses upward, the building will gradually reveal its full architectural character, culminating in panoramic views from the third floor. The premium reinforced concrete structural system provides exceptional strength, long-term durability, and enhanced energy efficiency.
Reaching this milestone once again demonstrates the project’s steady pace and commitment to quality. The next stages will include façade installation and the fitting of aluminum-framed floor-to-ceiling glazing, which will complete the building’s refined minimalist aesthetic. Located in the environmentally rich surroundings of Lower Lisi, this development is set to become one of the area’s most distinctive residential addresses, where a secure, private environment and contemporary living come together in perfect harmony.
